#1051

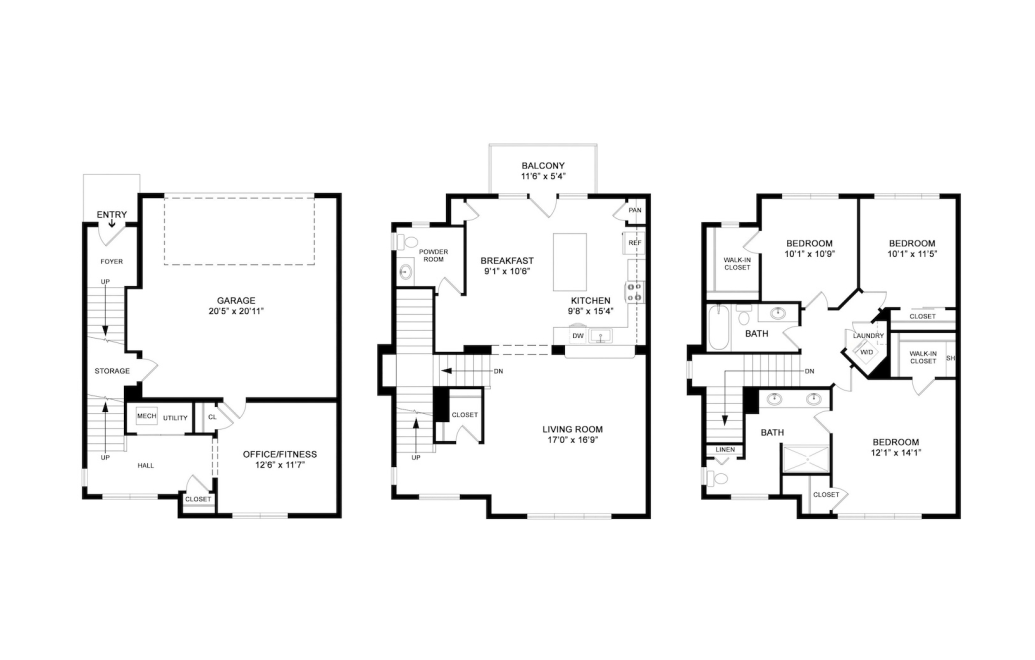
3 bed2.5 bath2138 sq. ft.
Floorplan Bella Building 10 Floor 1
Available Now
$3,542.84 /mo* 15 months $3,508 Base Rent
PDF
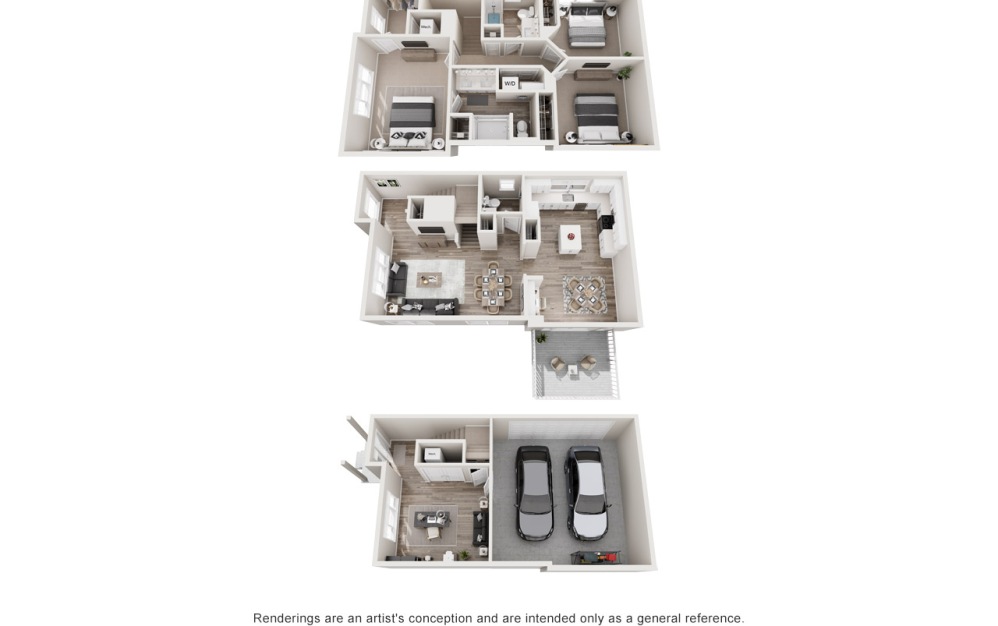
#1051 - 3 bedroom floorplan layout with 2.5 bathrooms and 2138 square feet (Townhome
, 3D)
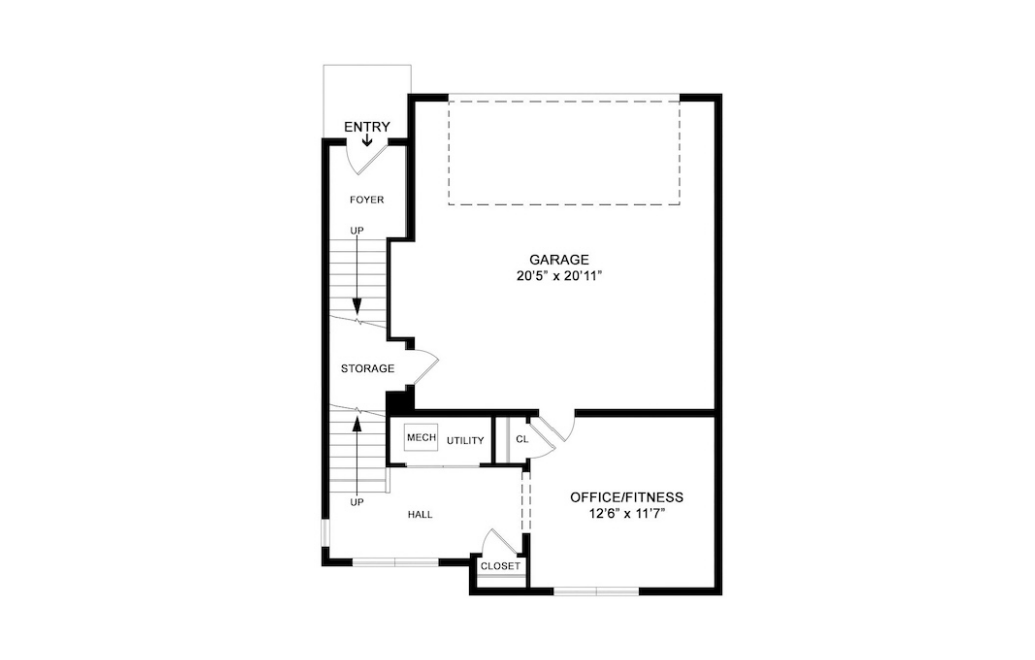
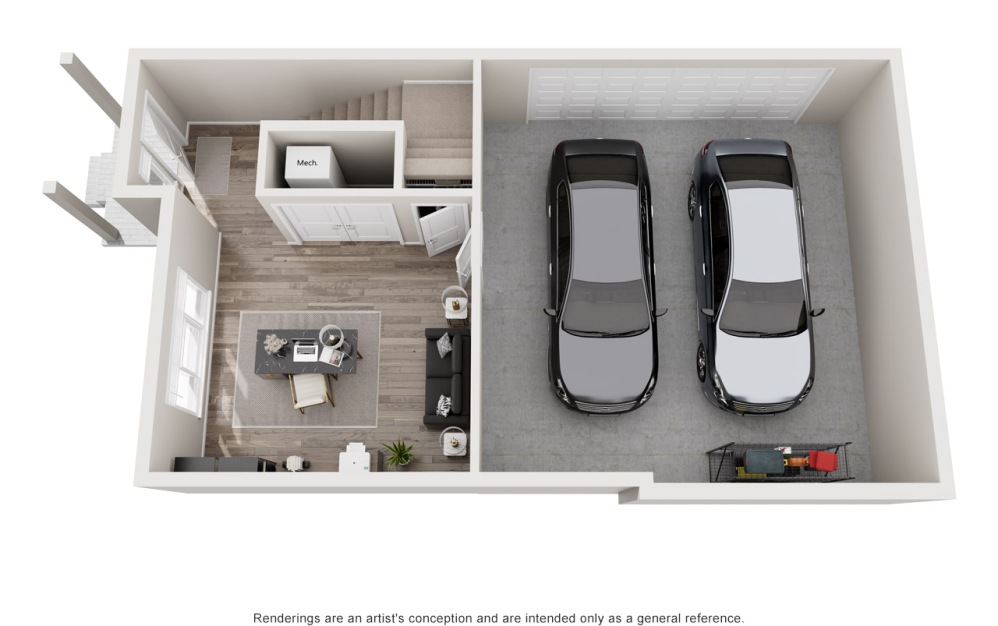
#1051 - 3 bedroom floorplan layout with 2.5 bathrooms and 2138 square feet (Floor 1
, 3D)
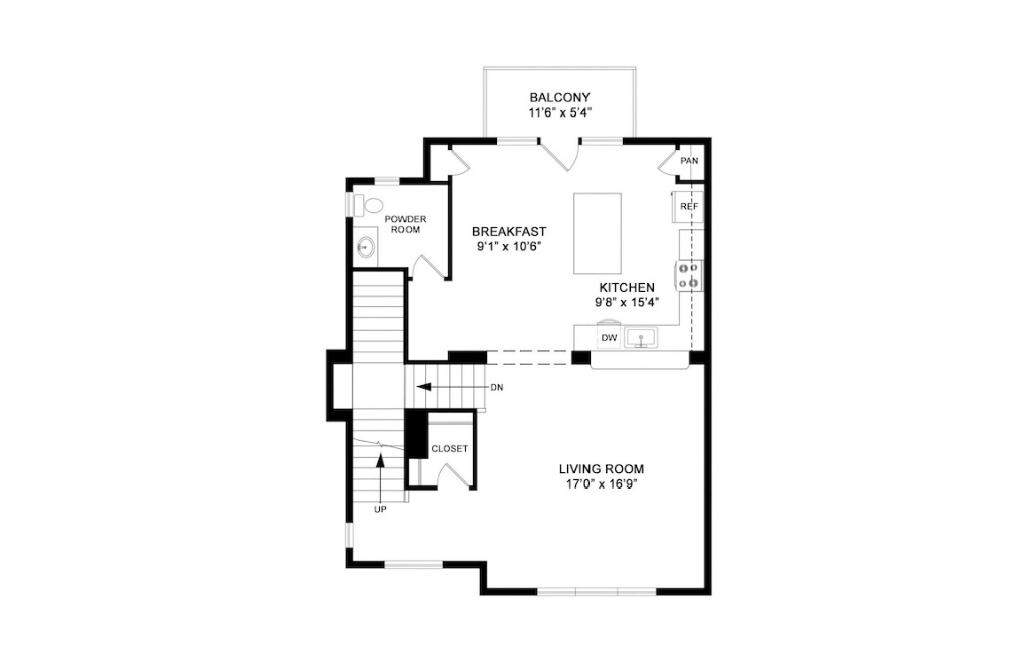
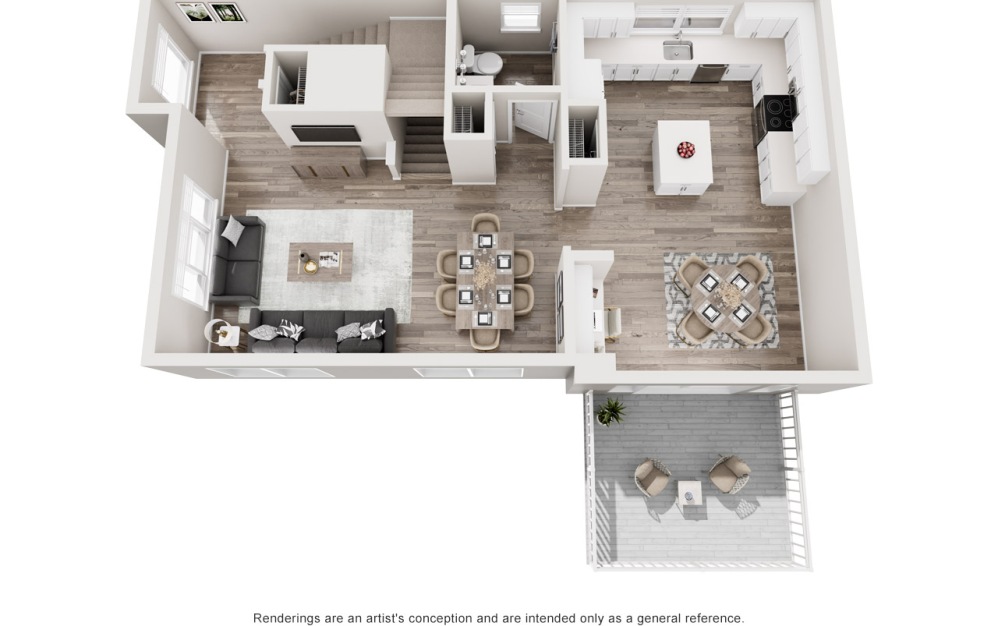
#1051 - 3 bedroom floorplan layout with 2.5 bathrooms and 2138 square feet (Floor 2
, 3D)
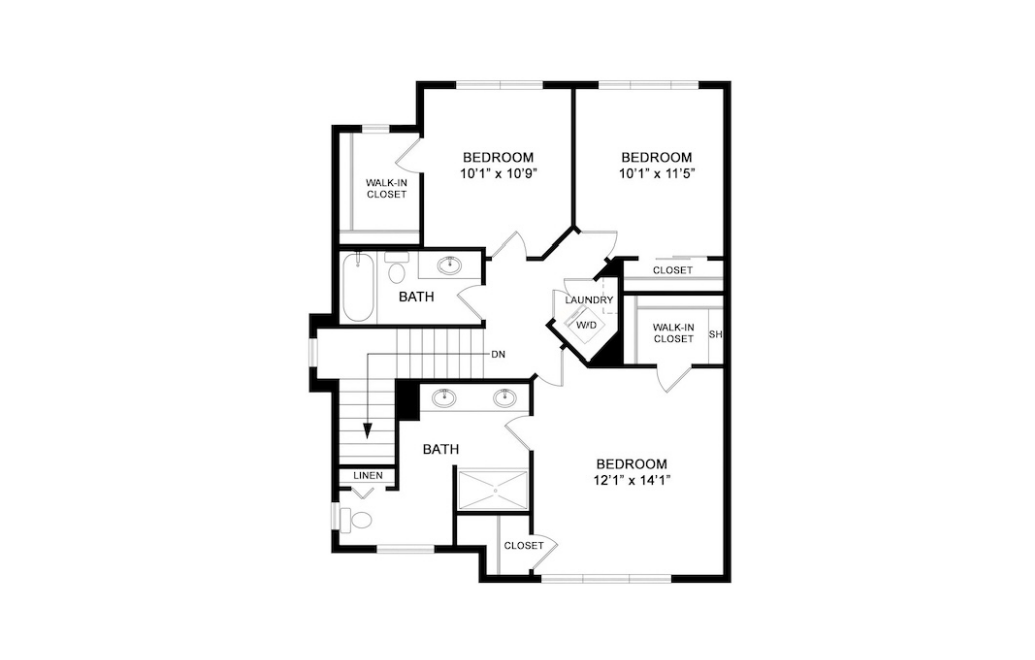
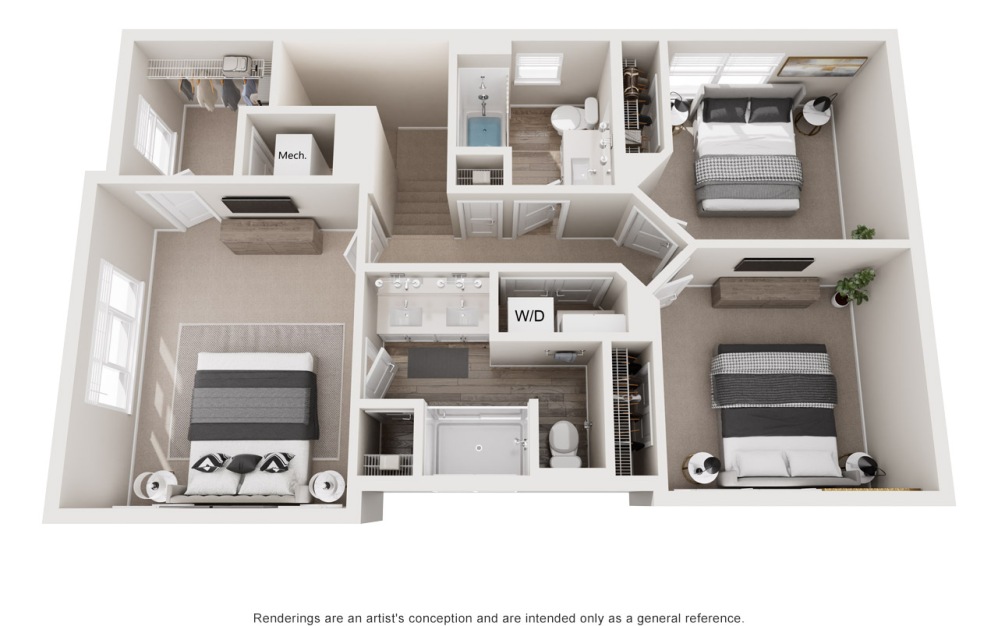
#1051 - 3 bedroom floorplan layout with 2.5 bathrooms and 2138 square feet (Floor 3, 3D)
Building 9 Floor 1 2138 sq. ft.
$3,527.84 /mo* 15 months$3,493 Base Rent
Available Now
Building 6 Floor 1 2138 sq. ft.
$3,427.84 /mo* 15 months$3,393 Base Rent
Available Now
Building 3 Floor 1 2138 sq. ft.
$3,427.84 /mo* 15 months$3,393 Base Rent
Available Now
Building 5 Floor 1 2138 sq. ft.
$3,432.84 /mo* 15 months$3,398 Base Rent
Available Nov 16
Building 8 Floor 1 2138 sq. ft.
$3,507.84 /mo* 15 months$3,473 Base Rent
Available Nov 16
Building 2 Floor 1 2138 sq. ft.
$3,412.84 /mo* 15 months$3,378 Base Rent
Available Dec 01
Building 11 Floor 1 2138 sq. ft.
$3,492.84 /mo* 14 months$3,458 Base Rent
Available Dec 10

*Total Monthly Leasing Price shown here includes monthly base rent and mandatory standard monthly fees, but does not include monthly charges for utilities and additional optional amenities that may be selected by applicant prior to the time of leasing. Please remember that total move-in costs and security deposits may vary depending on qualifications and circumstances of the applicant. All costs and fees may be subject to change until a lease is signed.

Renderings are an artist's conception and are intended only as a general reference. Features, materials, finishes, and layout of subject unit may be different than shown.